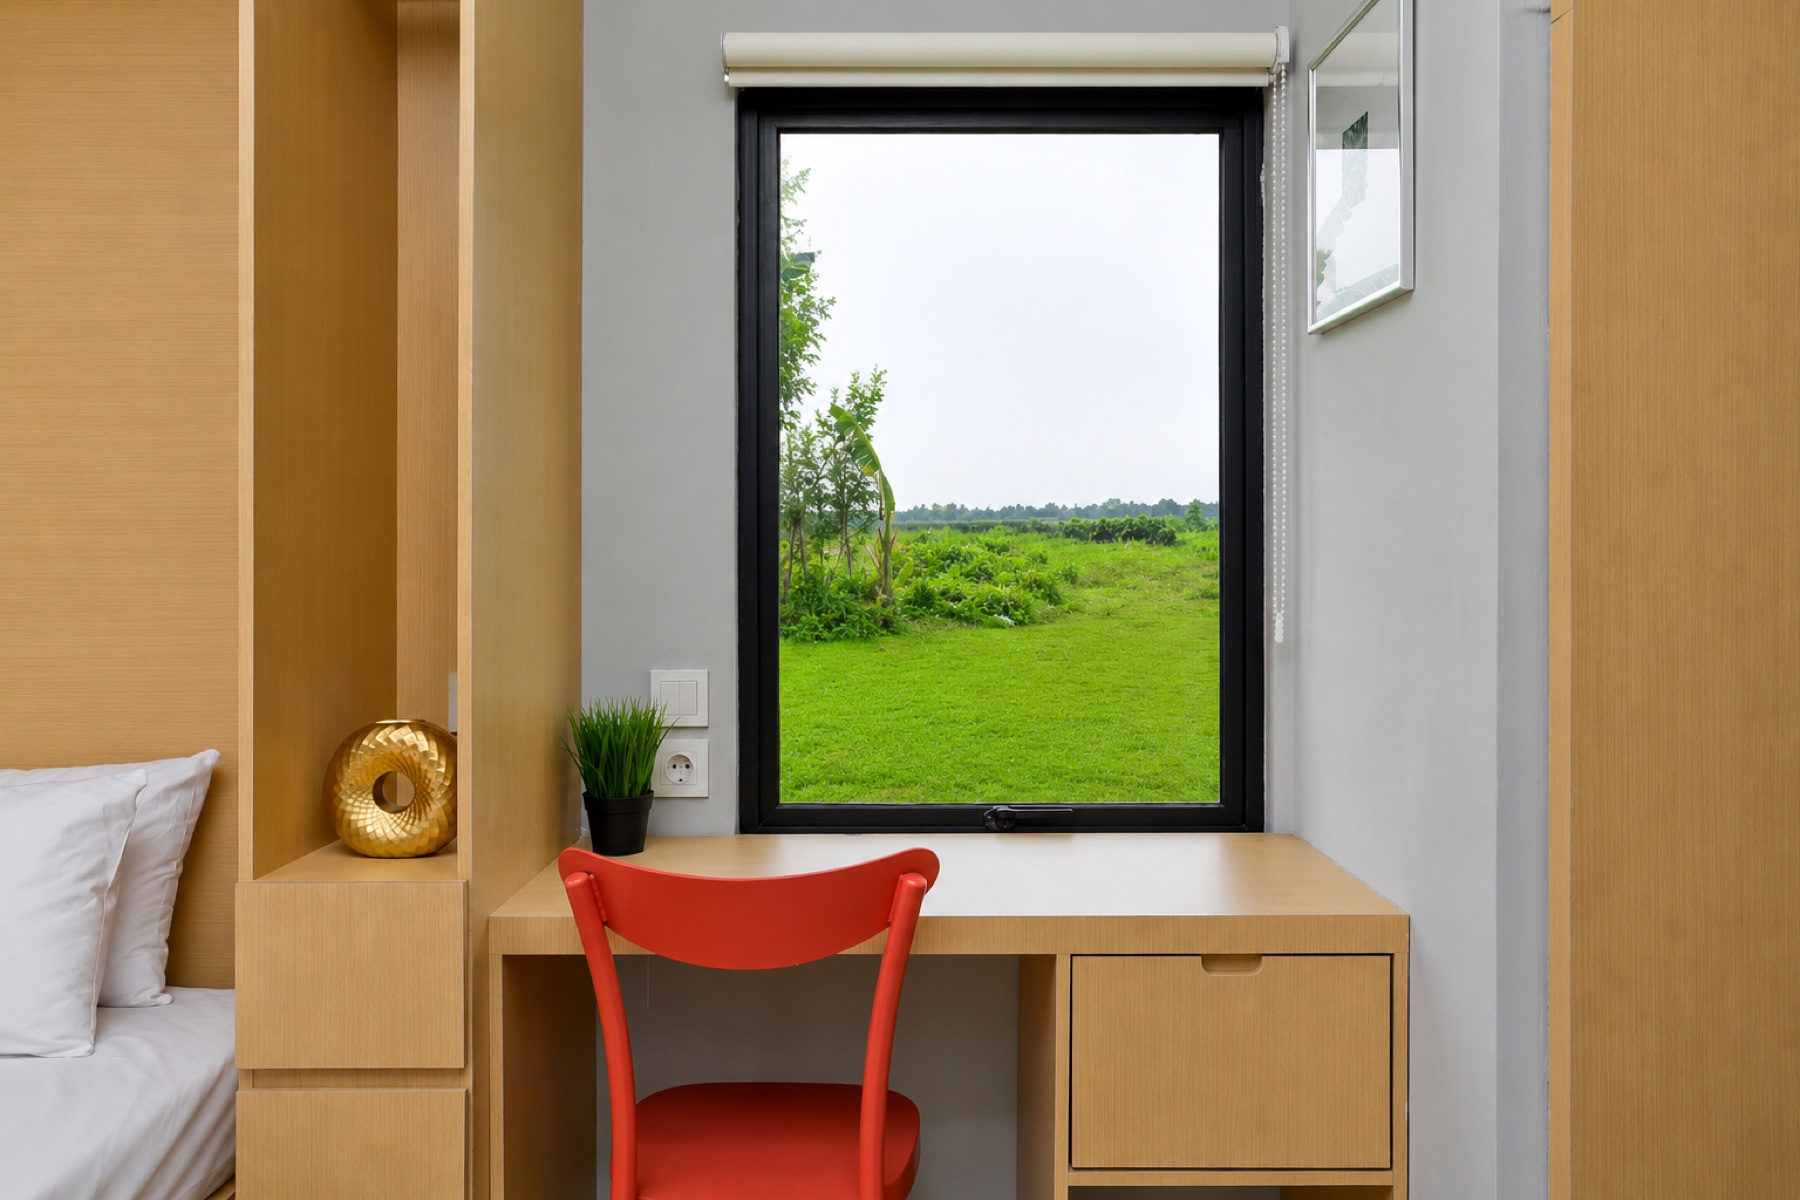
Prefab cabins, made for hospitality and business.

Engineered for tropical climates and manufactured off-site, Caseea cabins are delivered ready for installation within weeks, not months. Perfect for glampings, pop-up shops, F&B outlets, meeting, boutique accommodations and weekend retreats.

Choose from seven thoughtfully designed models ranging from 9 to 22 m², with flexible options for layouts, finishes and exterior materials. Every project comes with transparent pricing, predictable timelines and precision-built quality.


Premium spaces. Considered details.

Caseea designs and builds premium prefabricated cabins for modern businesses. Every unit is precision-manufactured in our Bali workshop, shipped to site and assembled by our team, ready for use within days of delivery.


Why choose Caseea

Transparent price

Predictable costs and clearly defined specifications make planning, budgeting and decision-making straightforward.

Faster production

Workshop-built units ready in a fraction of conventional timelines.

Built to last

Engineered materials and finishes for long-term durability.

Thermal & sound insulation

Sandwich panel construction regulates interior temperature and noise level.

Customisable

Interior and exterior finishes personalised on request.


Ready to start?

Send us your project brief — preferred model, site location, intended use.

Seven models. One workshop.

Each unit is delivered in modular components and assembled on site by our team. Customisation of interior finishes and exterior colours is included as standard. Please refer to the specifications of each model below.


Cabin A

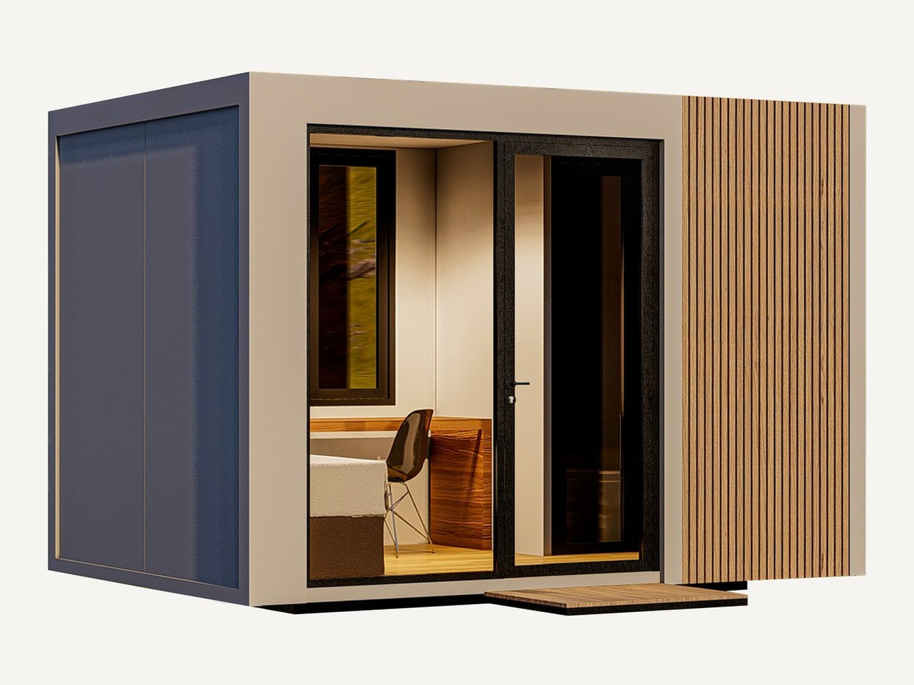
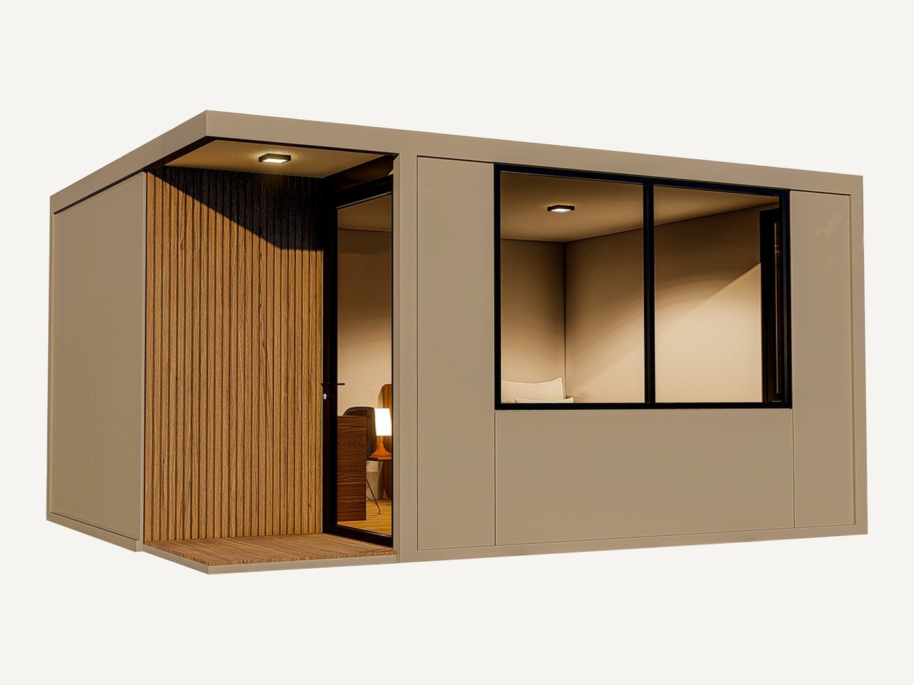
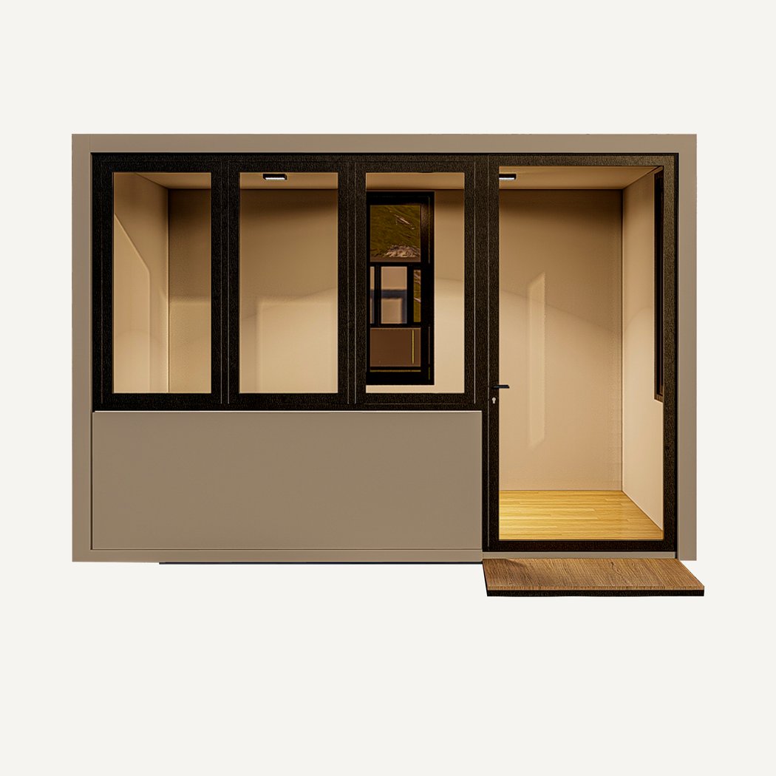
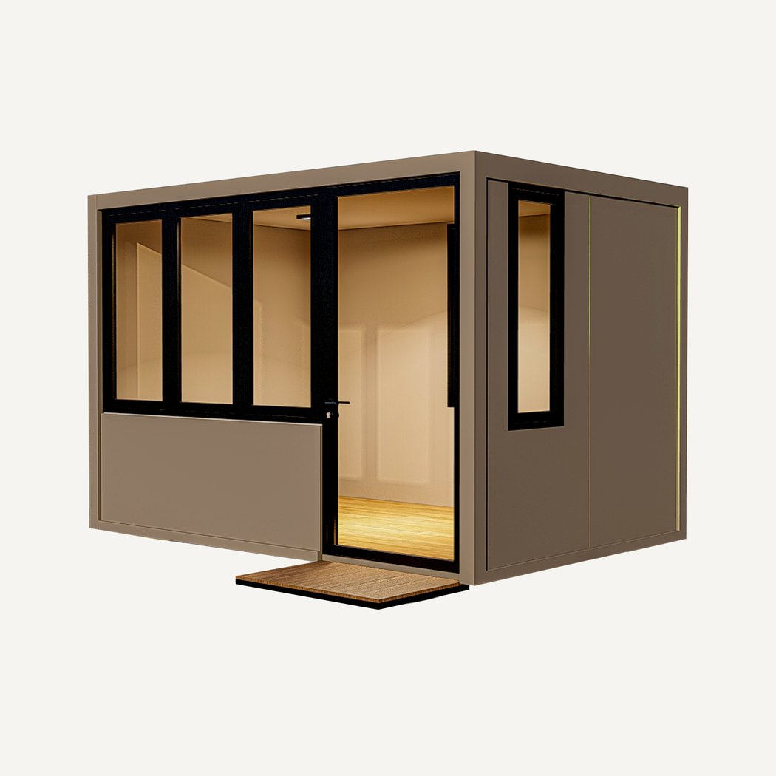
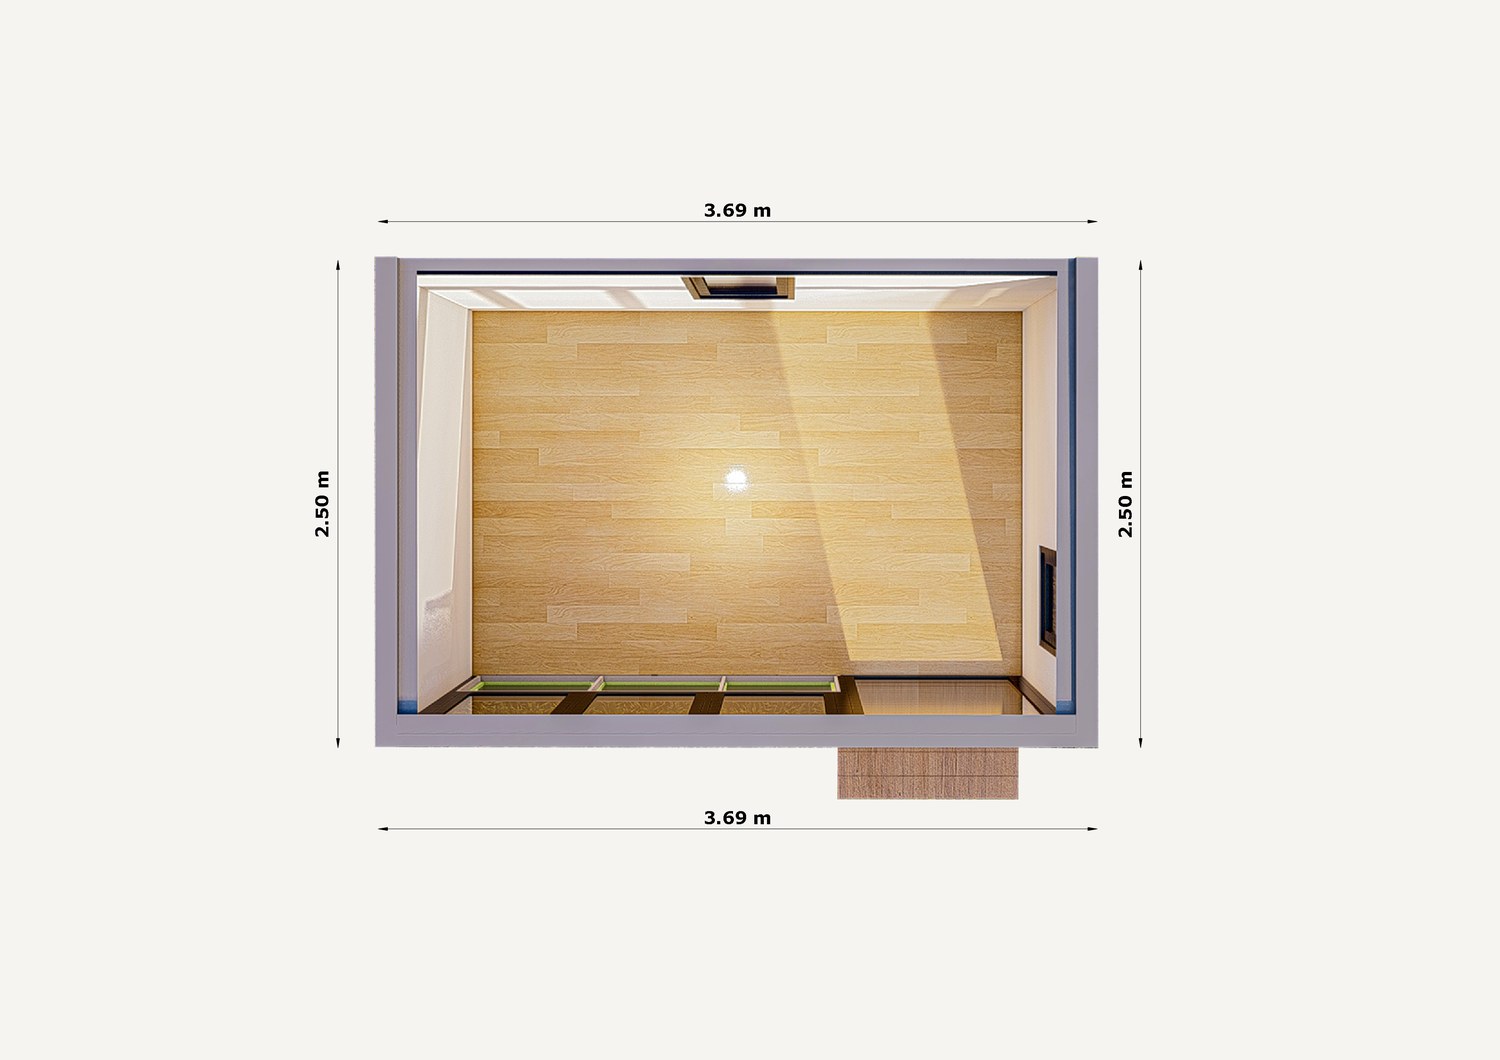
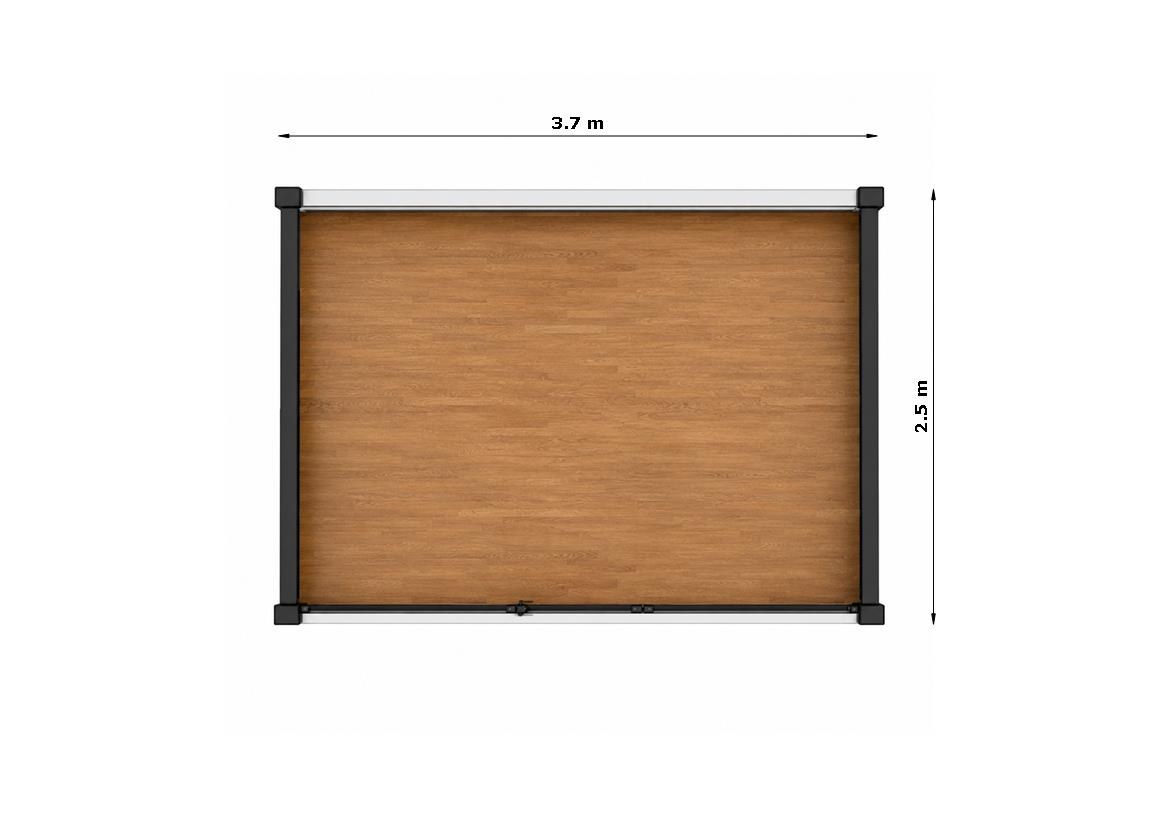
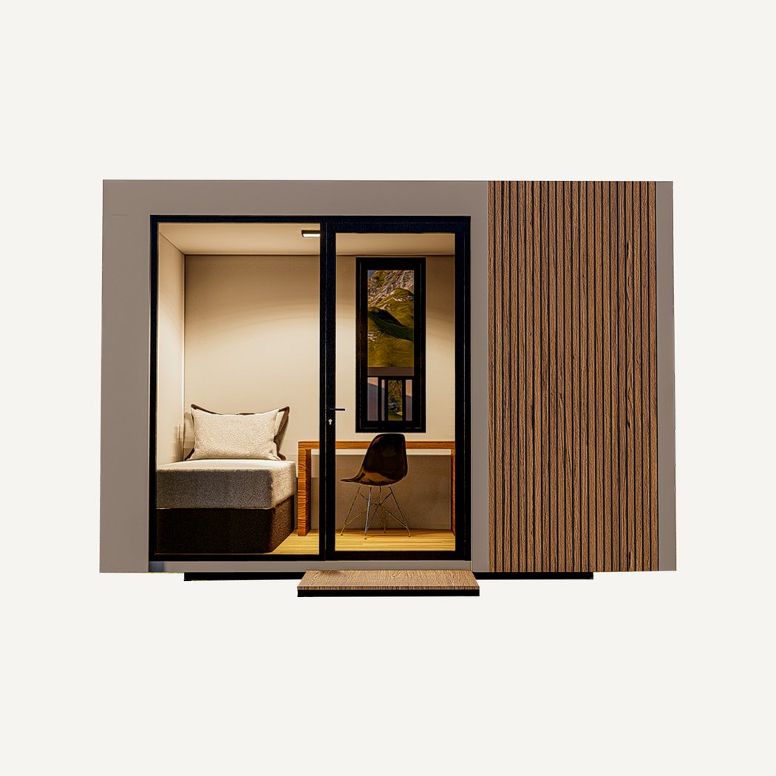
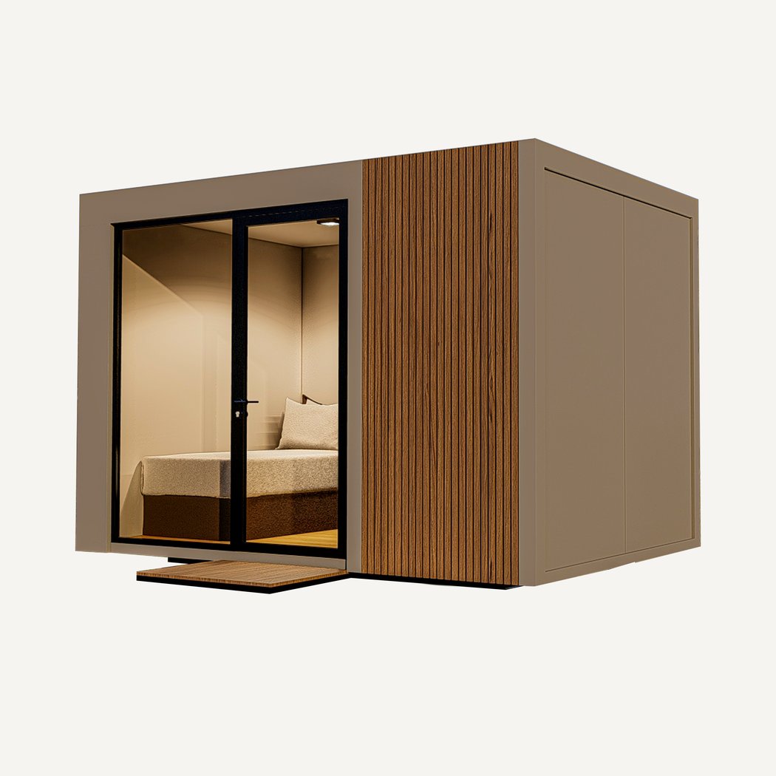
The compact studio. At 9.2 square metres, Cabin A is sized for single-function use — a garden office, a meeting, a guard post, or a kiosk. Each cabin comes with lighting, switches, doors, windows, and electrical installation; you choose the interior finish and exterior colour. No bathroom.

PriceIDR 89,000,000
Floor area9.2 m²
Dimensions2.5 × 3.7 × 2.5 m (L × W × H)
SanitaryNot included
FinishingInterior & exterior
OpeningsDoors & windows
InstallationElectrical

Cabin B

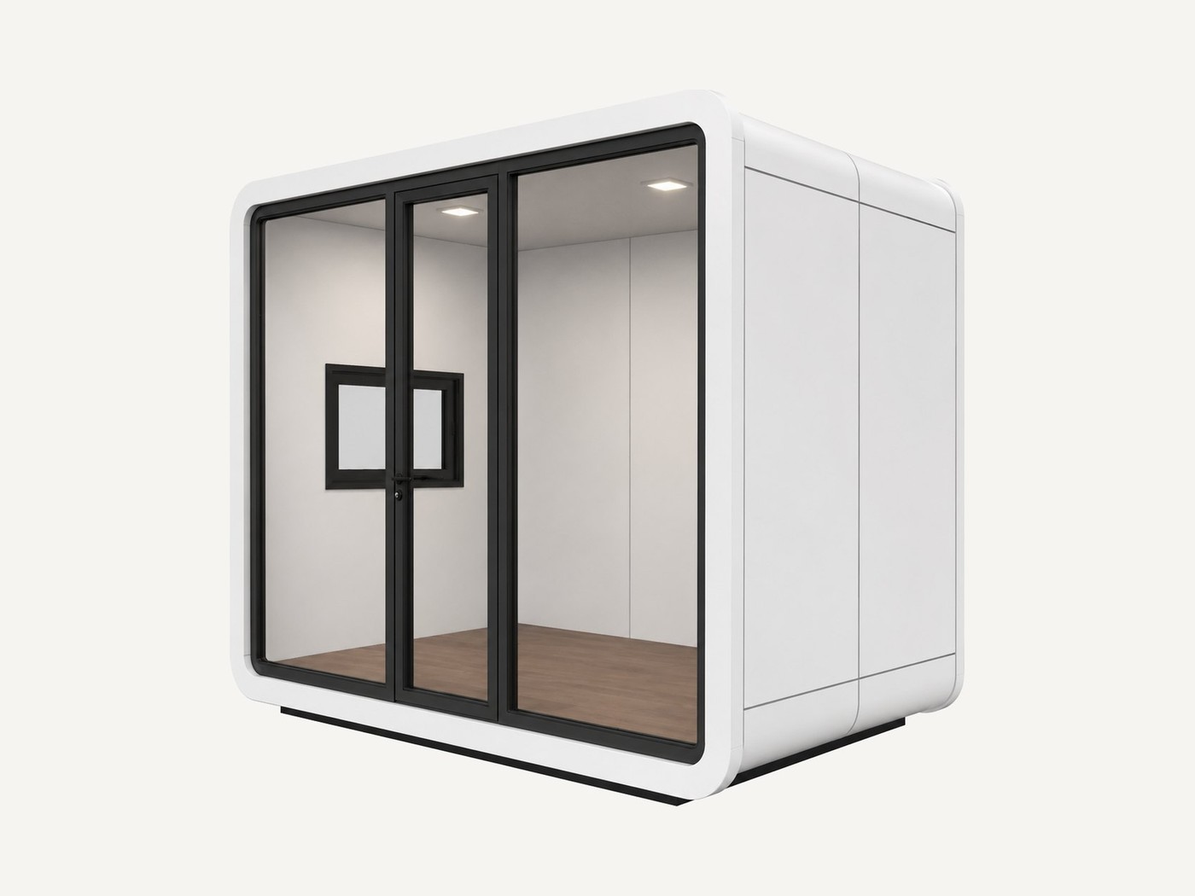
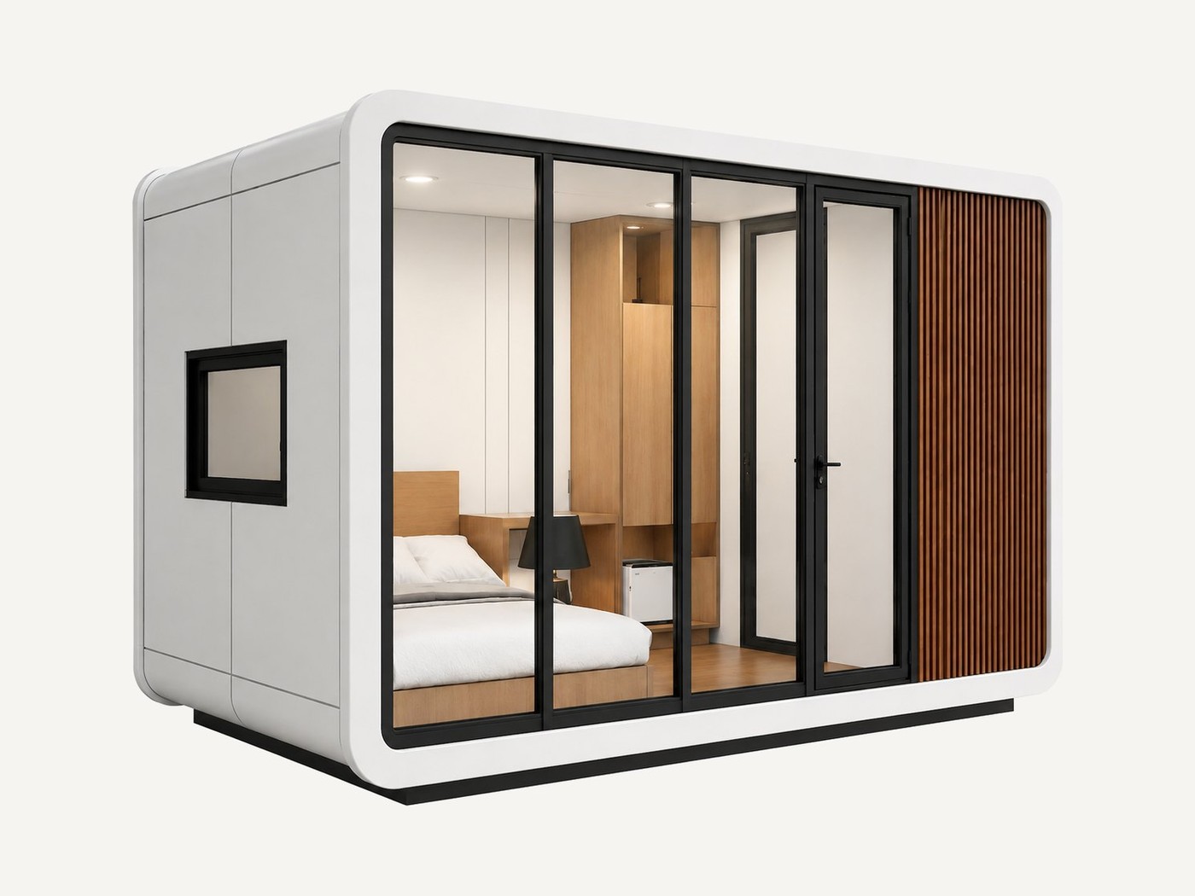
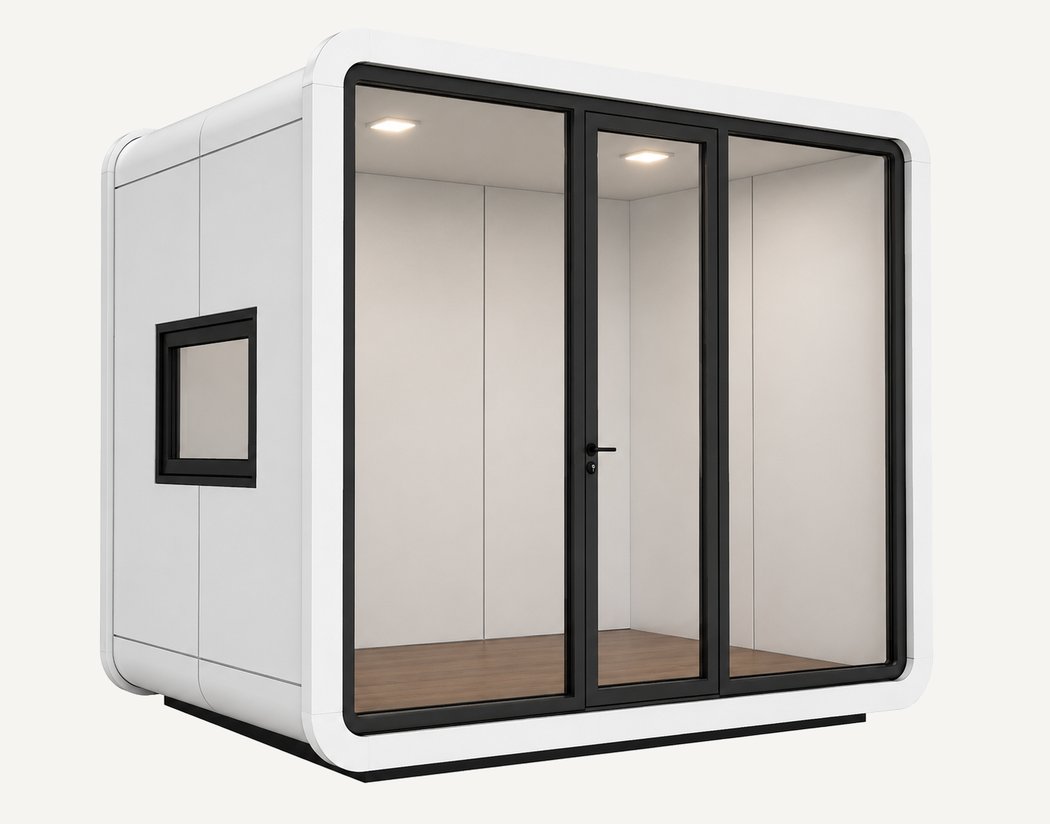
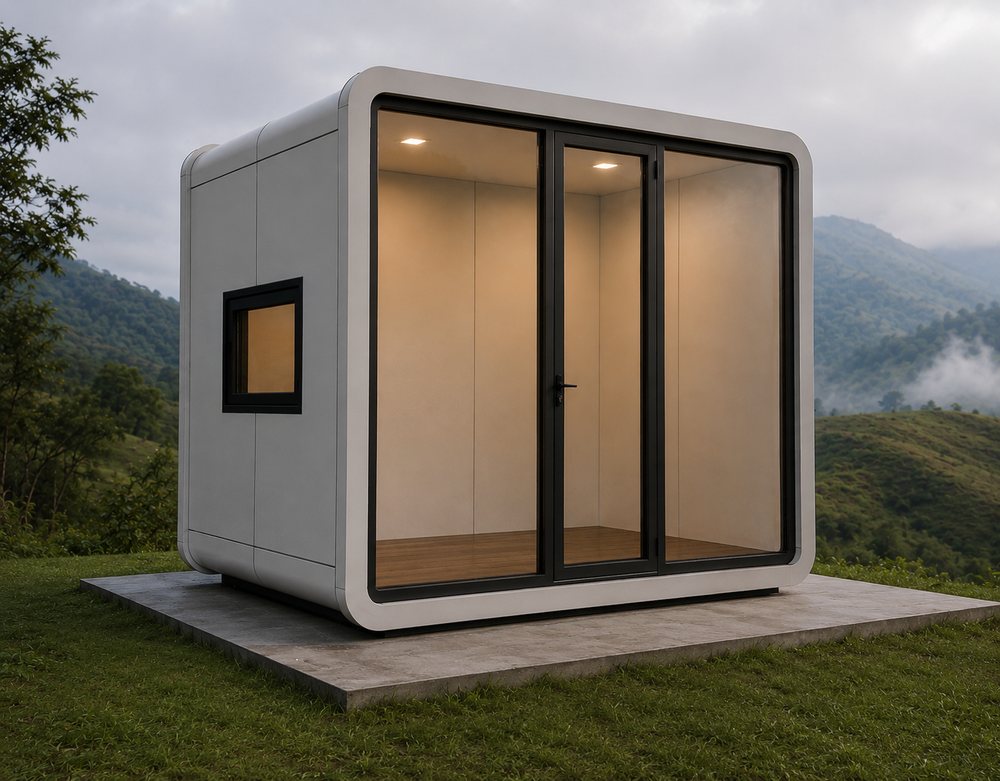
The same 9.2-square-metre footprint as Cabin A, in our soft rounded-corner shell with a full-height glass front. A clean, light-filled space for a garden studio, a lounge, or a compact retail. Fully finished with lighting, switches, doors, windows, and electrical installation. No bathroom.

PriceIDR 97,000,000
Floor area9.2 m²
Dimensions2.5 × 3.7 × 2.5 m (L × W × H)
SanitaryNot included
FinishingInterior & exterior
OpeningsGlass front & window
InstallationElectrical

Cabin C

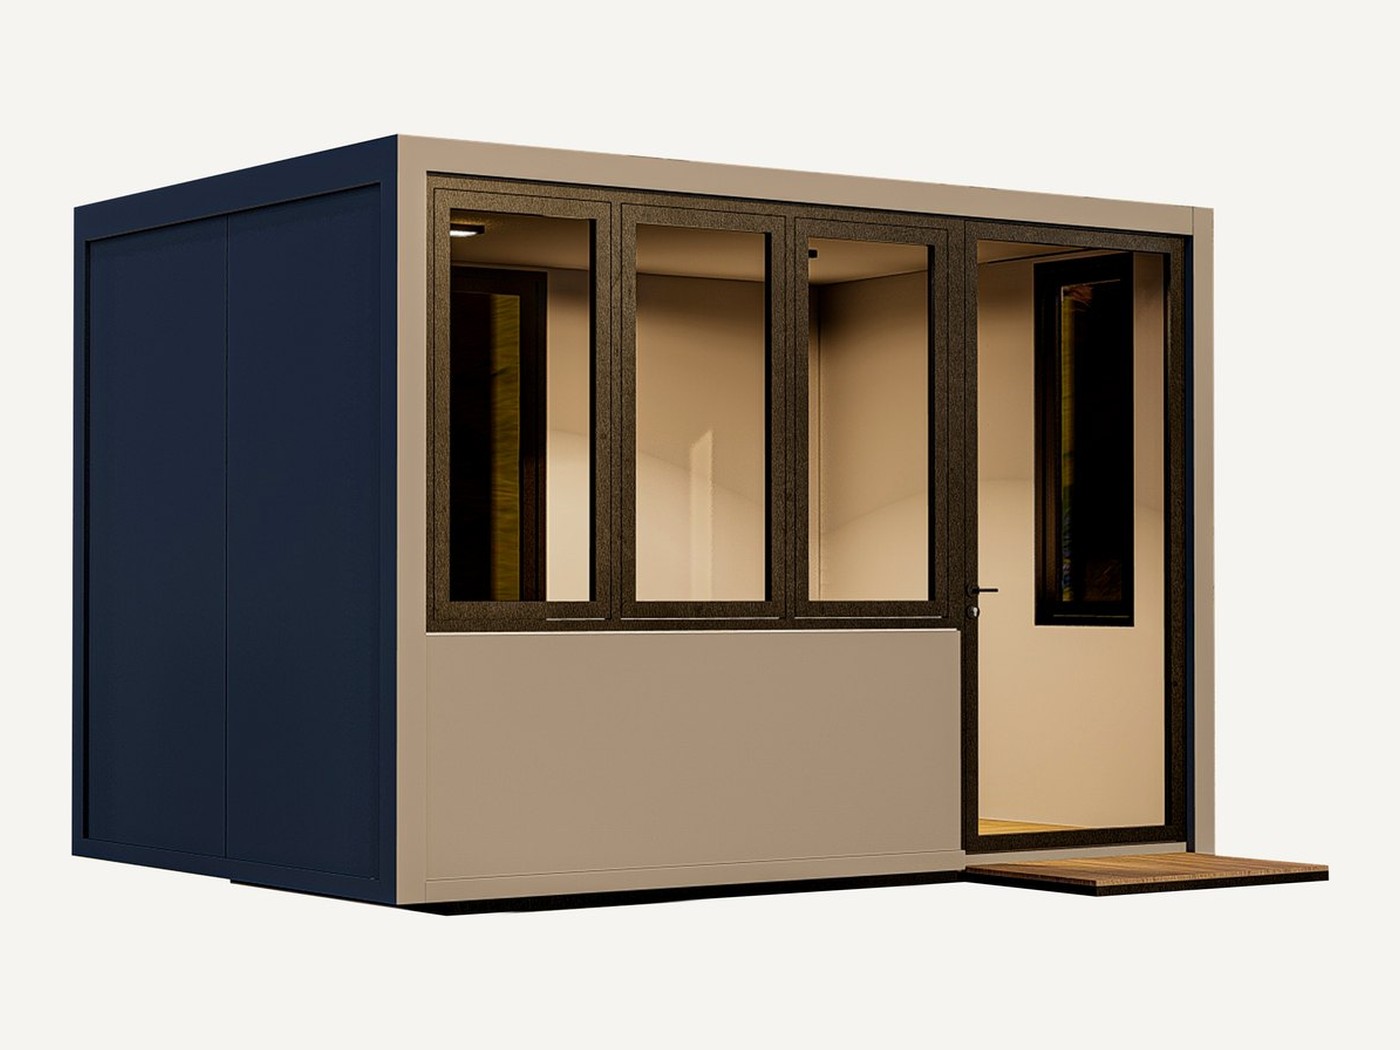
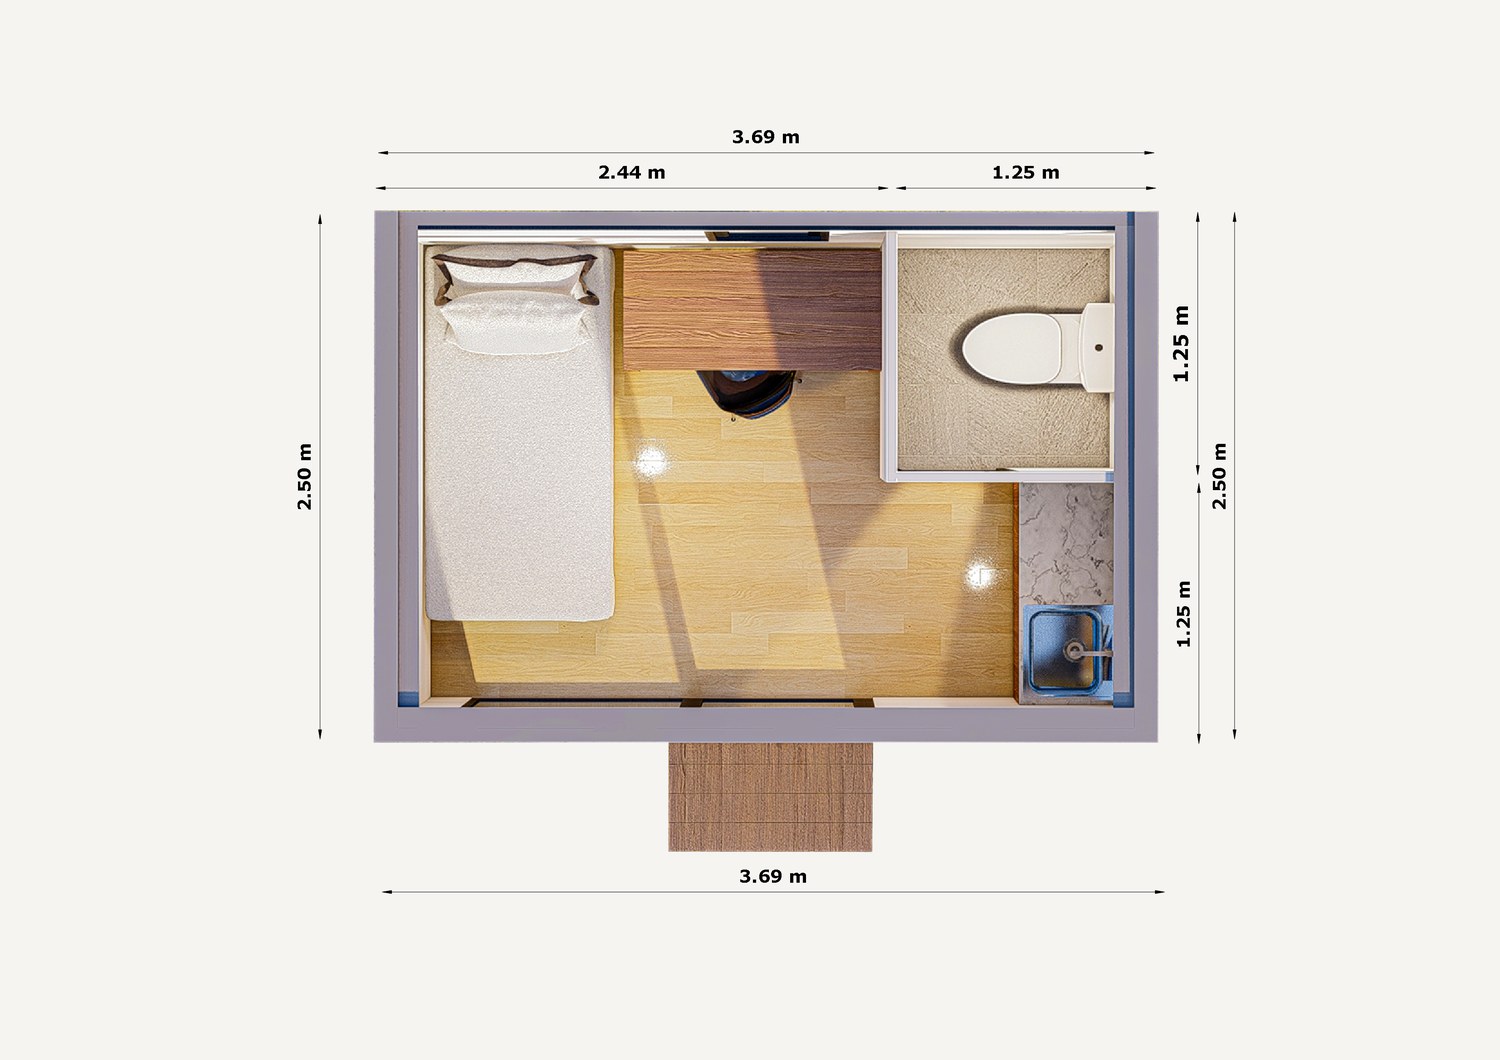
A compact 9.2-square-metre unit with a toilet and exhaust fan added — the smallest Caseea you can live or work in with private sanitation. Ideal as a guard house with facilities, a site office, or a compact studio. Finishing, electrical, and plumbing all included.

PriceIDR 102,000,000
Floor area9.2 m²
Dimensions2.5 × 3.7 × 2.5 m (L × W × H)
SanitaryToilet + exhaust fan
FinishingInterior & exterior
OpeningsDoors & windows
InstallationElectrical & plumbing

Cabin D

Including bathroom

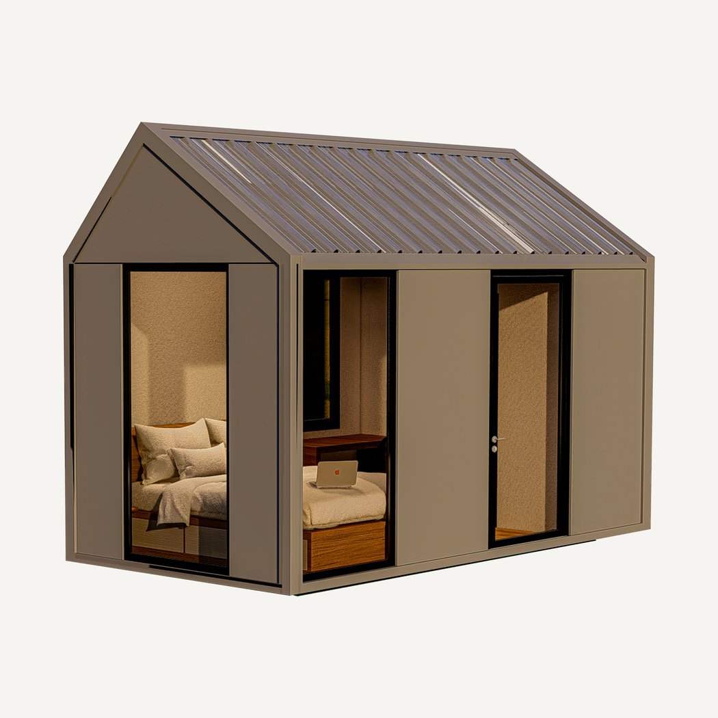
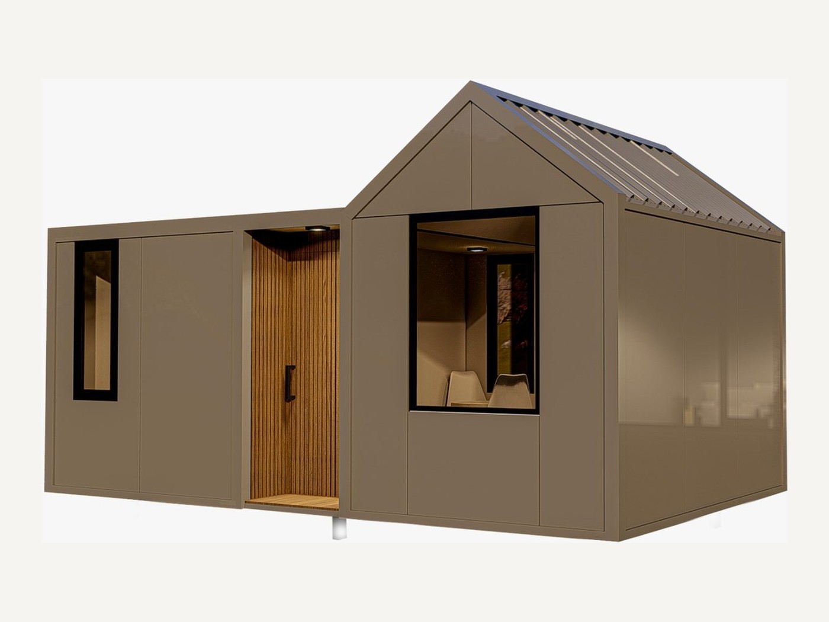
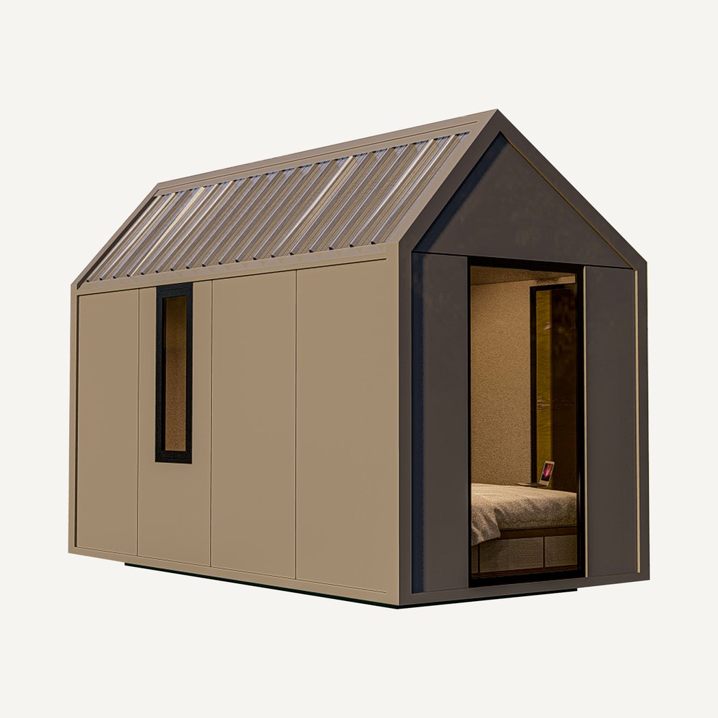
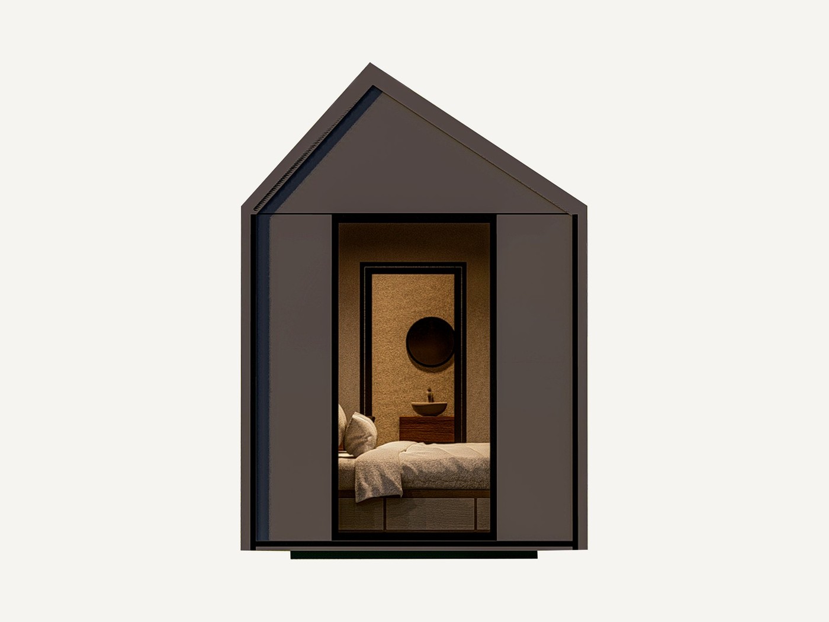
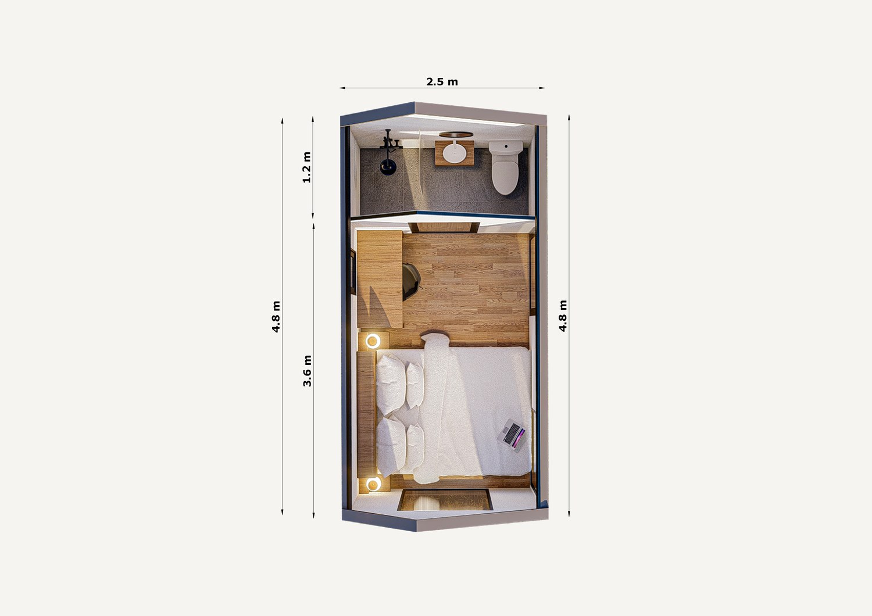
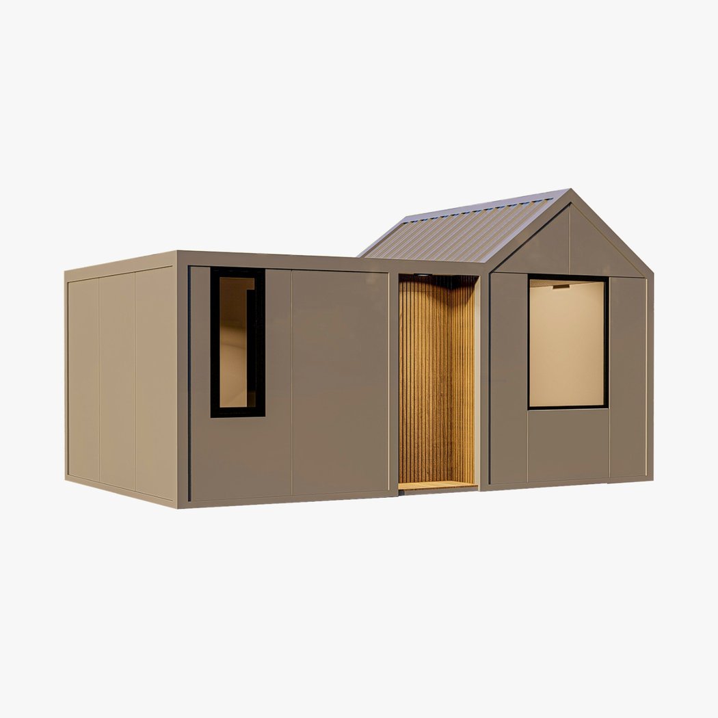
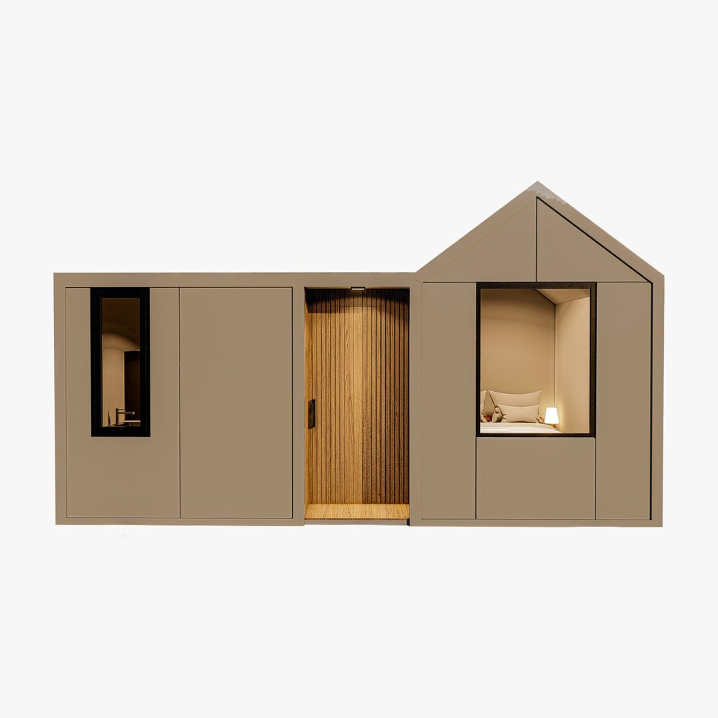
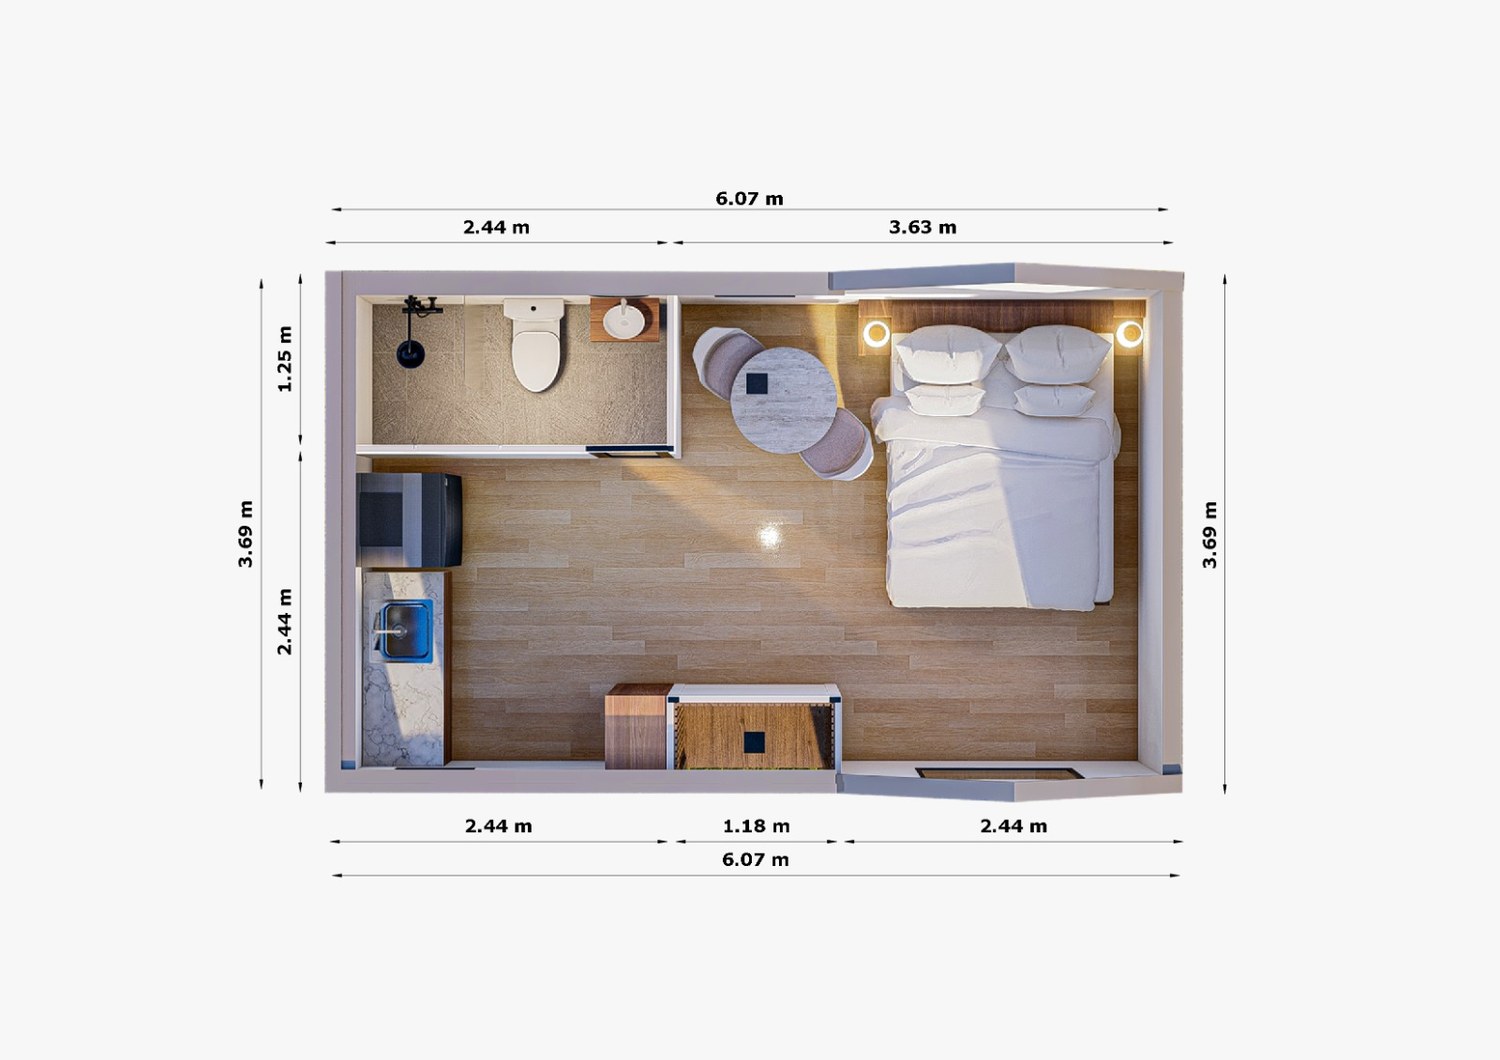
A gable-roofed cabin with a fully fitted bathroom — shower, toilet, and sink — plus a water heater and room for a queen bed. The raised 3.1-metre ridge gives it a light, airy feel. Popular as a short-term rental, a hospitality add-on, or a weekend home on a smaller plot.

PriceIDR 144,000,000
Floor area12 m²
Dimensions2.5 × 4.8 × 3.1 m (L × W × H)
SanitaryFull bathroom (shower, toilet, sink) + water heater + exhaust
FinishingInterior & exterior
OpeningsDoors & windows
InstallationElectrical & plumbing

Cabin E

Including bathroom

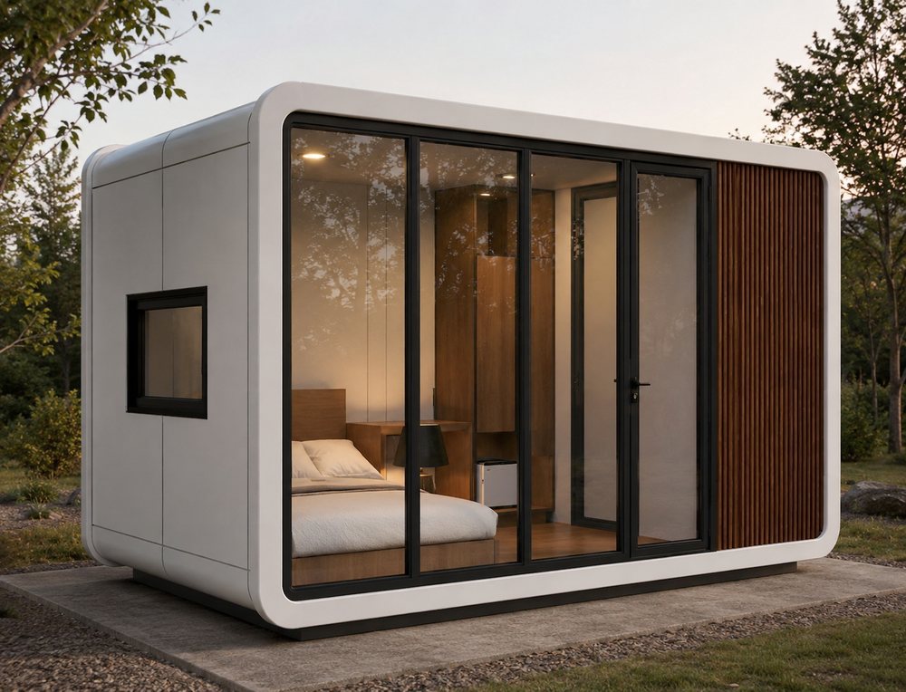
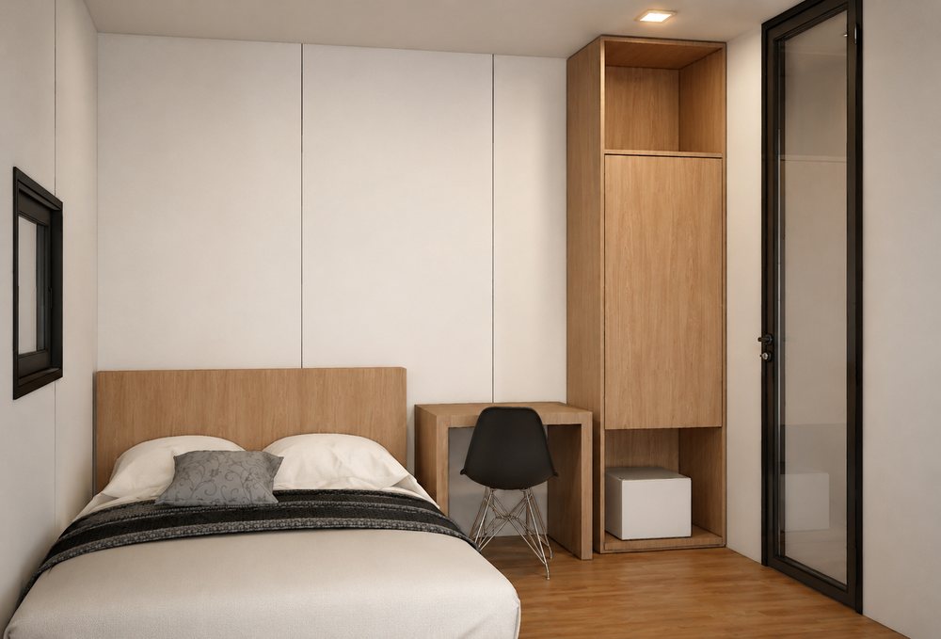
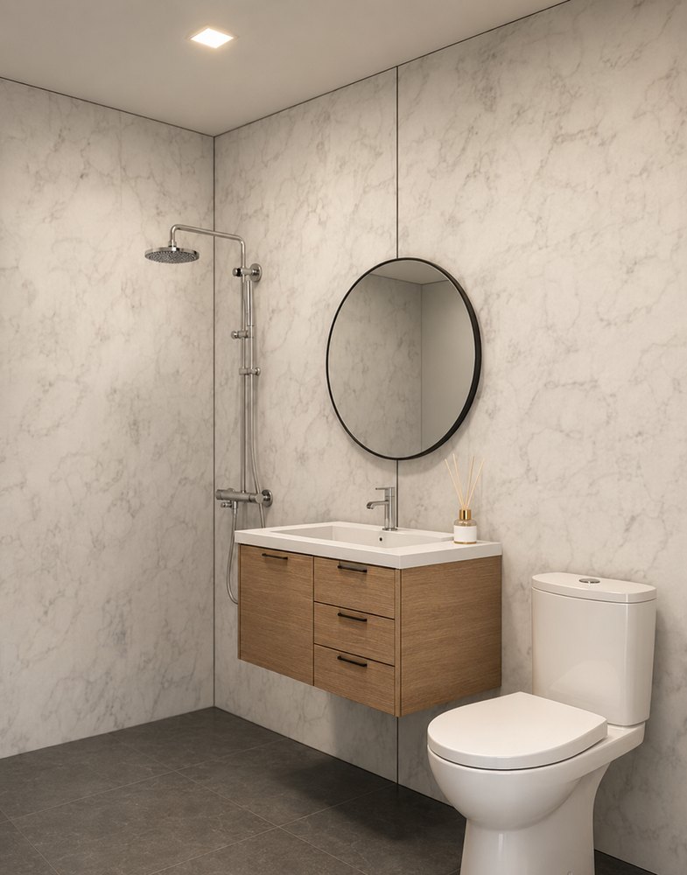
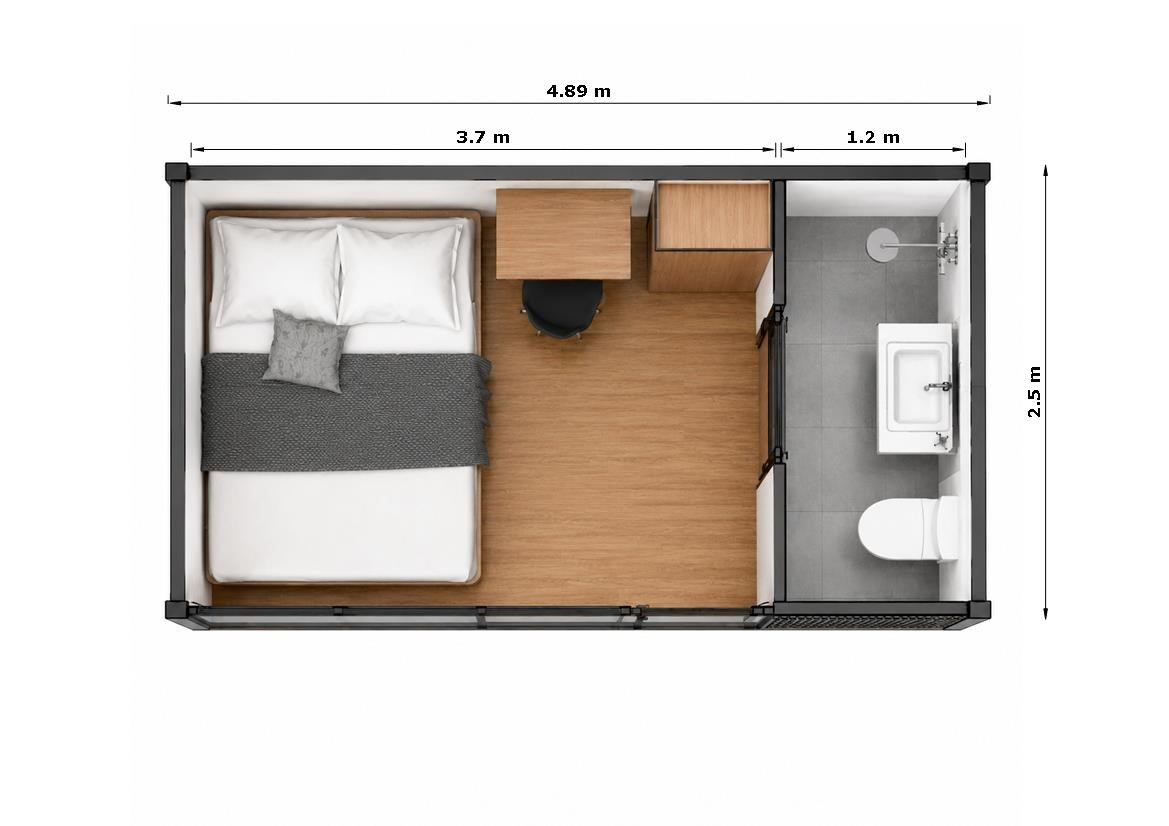
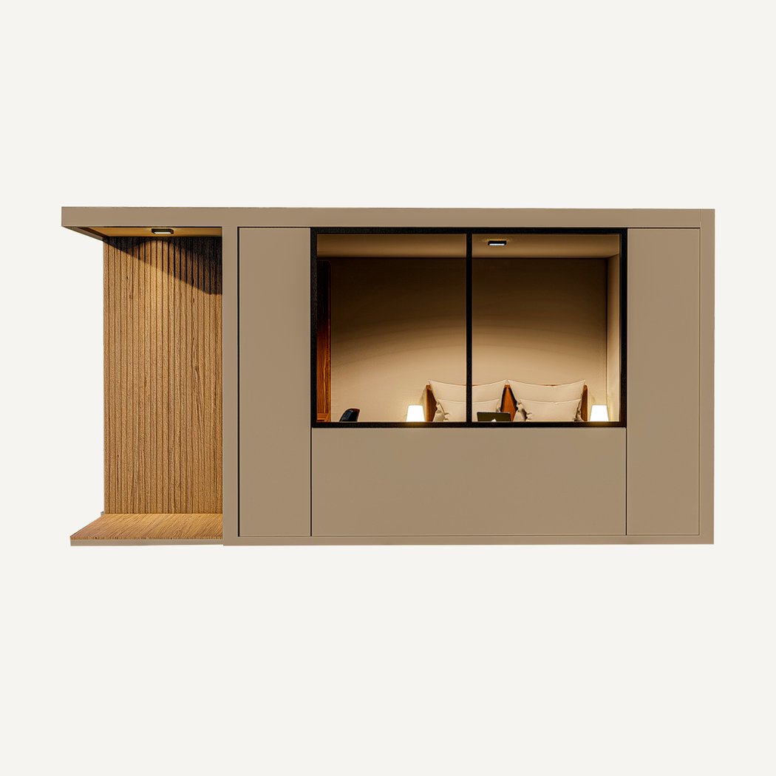
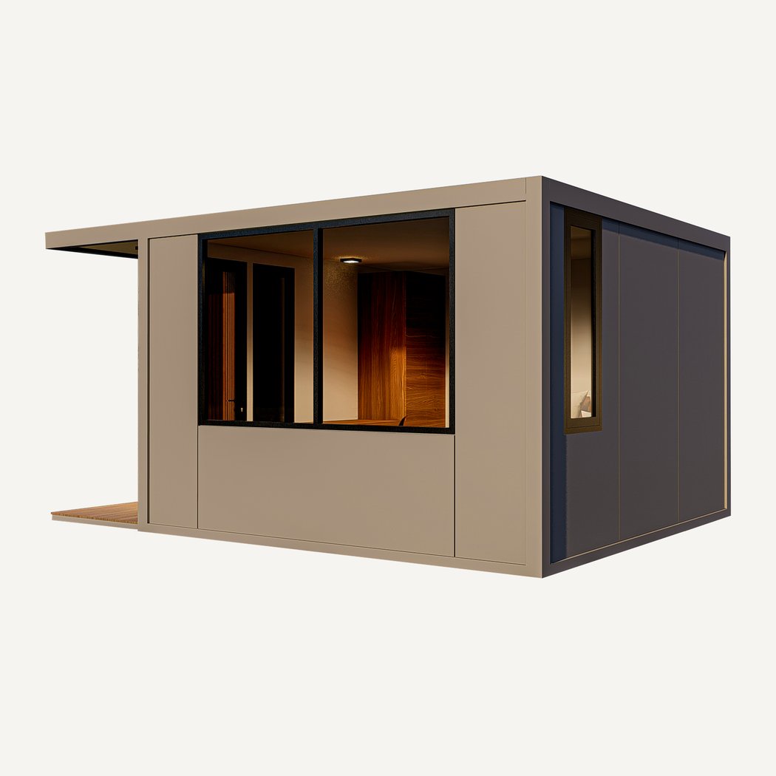
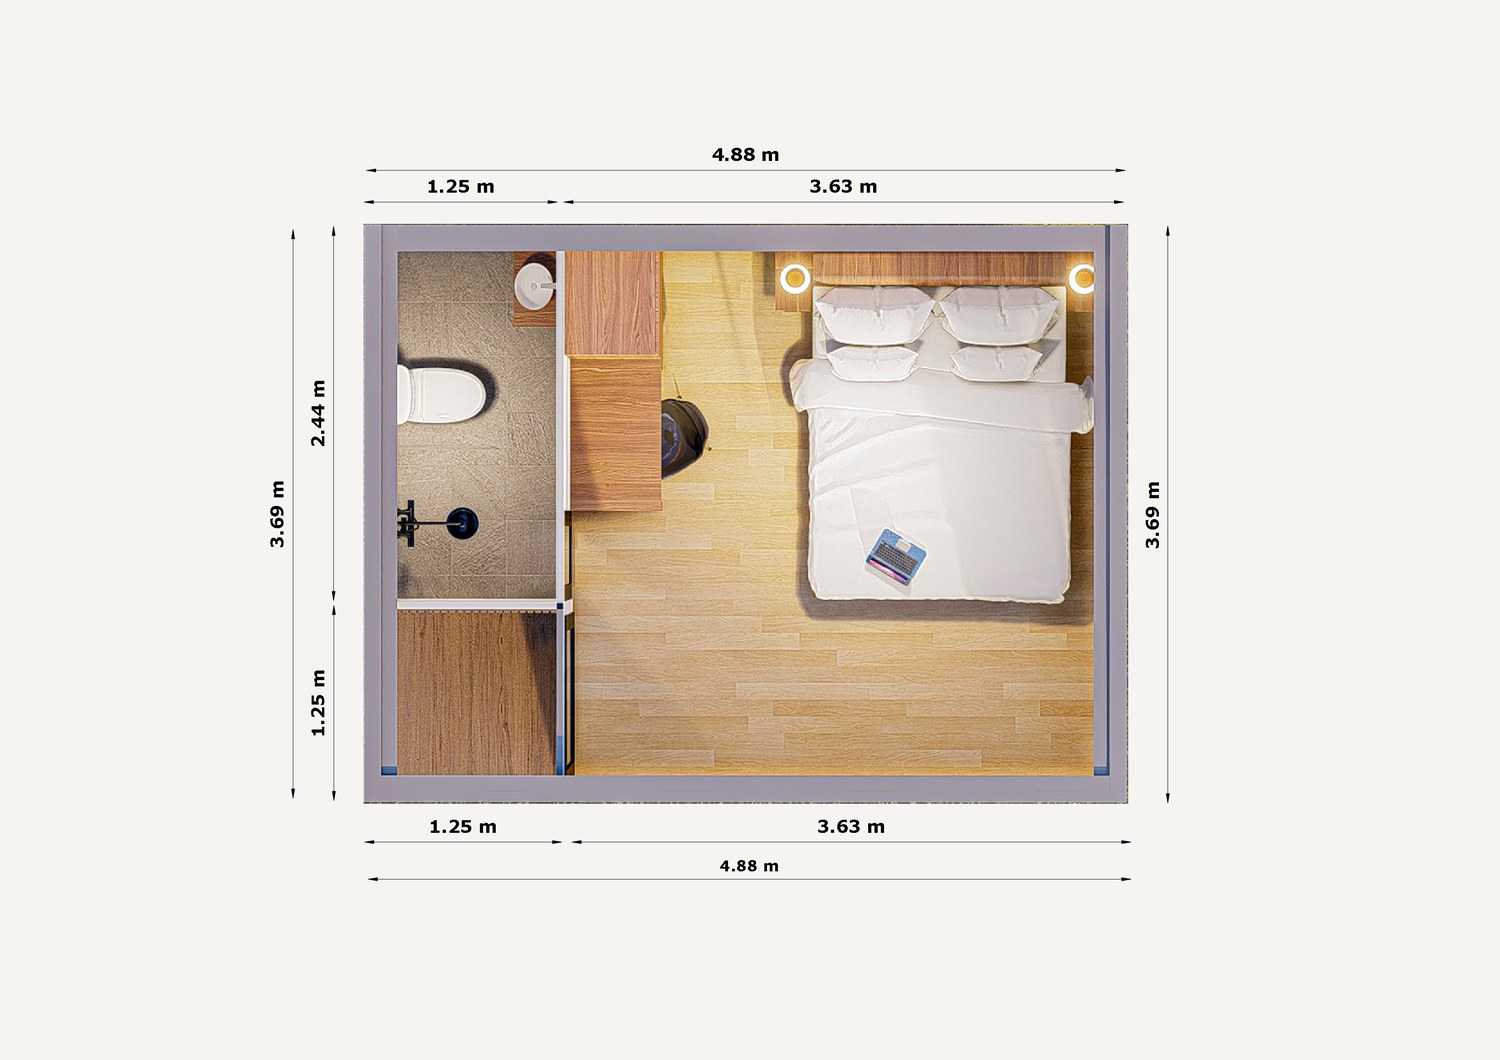
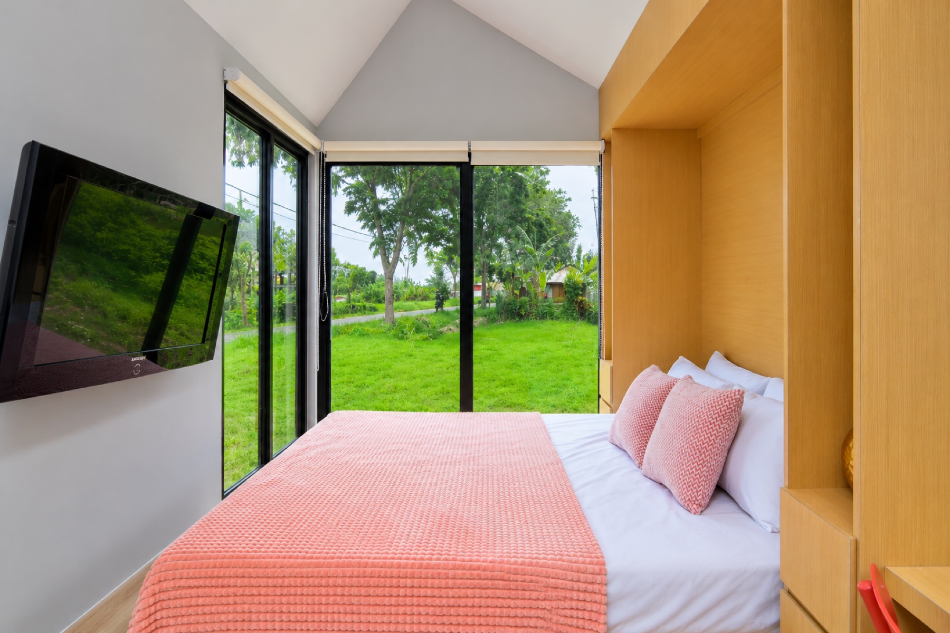
Our rounded-corner shell scaled up to 12 square metres, with a private bathroom — shower, toilet, and sink — a water heater, and separate sleeping and work zones. The full-height glass front opens the space to its surroundings. A refined studio suite for hospitality or a premium garden retreat.

PriceIDR 165,000,000
Floor area12 m²
Dimensions2.5 × 4.8 × 2.5 m (L × W × H)
SanitaryFull bathroom (shower, toilet, sink) + water heater + exhaust
FinishingInterior & exterior
OpeningsGlass front & window
InstallationElectrical & plumbing

Cabin F

Including bathroom

Wider and more flexible. Cabin F is 17.7 square metres comfortably hold a sleeping area, a sitting area, and a fully fitted bathroom — ideal for hotel suites, larger weekend homes, or full-service hospitality. Water heater and complete plumbing come standard.

PriceIDR 184,000,000
Floor area17.7 m²
Dimensions3.7 × 4.8 × 2.5 m (L × W × H)
SanitaryFull bathroom (shower, toilet, sink) + water heater + exhaust
FinishingInterior & exterior
OpeningsDoors & windows
InstallationElectrical & plumbing

Cabin G

Including bathroom

Our largest standard model. Cabin G is 22.4 square metres of floor space accommodate a family, a multi-room hotel suite, or a full commercial setup, with a fully fitted bathroom and water heater as standard. The gable roof adds volume and light.

PriceIDR 220,000,000
Floor area22.4 m²
Dimensions3.7 × 6 × 2.5 m (L × W × H)
SanitaryFull bathroom (shower, toilet, sink) + water heater + exhaust
FinishingInterior & exterior
OpeningsDoors & windows
InstallationElectrical & plumbing

Engineered material stack.

Every Caseea unit features a consistent construction system engineered for tropical conditions, helping reduce heat, improve privacy and deliver reliable earthquake resistance.

Metal roofing
Styrofoam insulation
Galvalume light steel
Cement board
Galvanized steel
Aluminium composite panel
Vinyl flooring

Personalised exterior colour available on request.

Selected works.

Recent installations across hospitality, retail and workspace applications.


Start your project with a brief.

Contact us →

Ideas & guides.

Practical guides, project stories and ideas for building with prefab cabins — from the Caseea team.


‹ Back to blog

Guides · 2 July 2026 · 4 min read

How to choose the right prefab cabin for your project

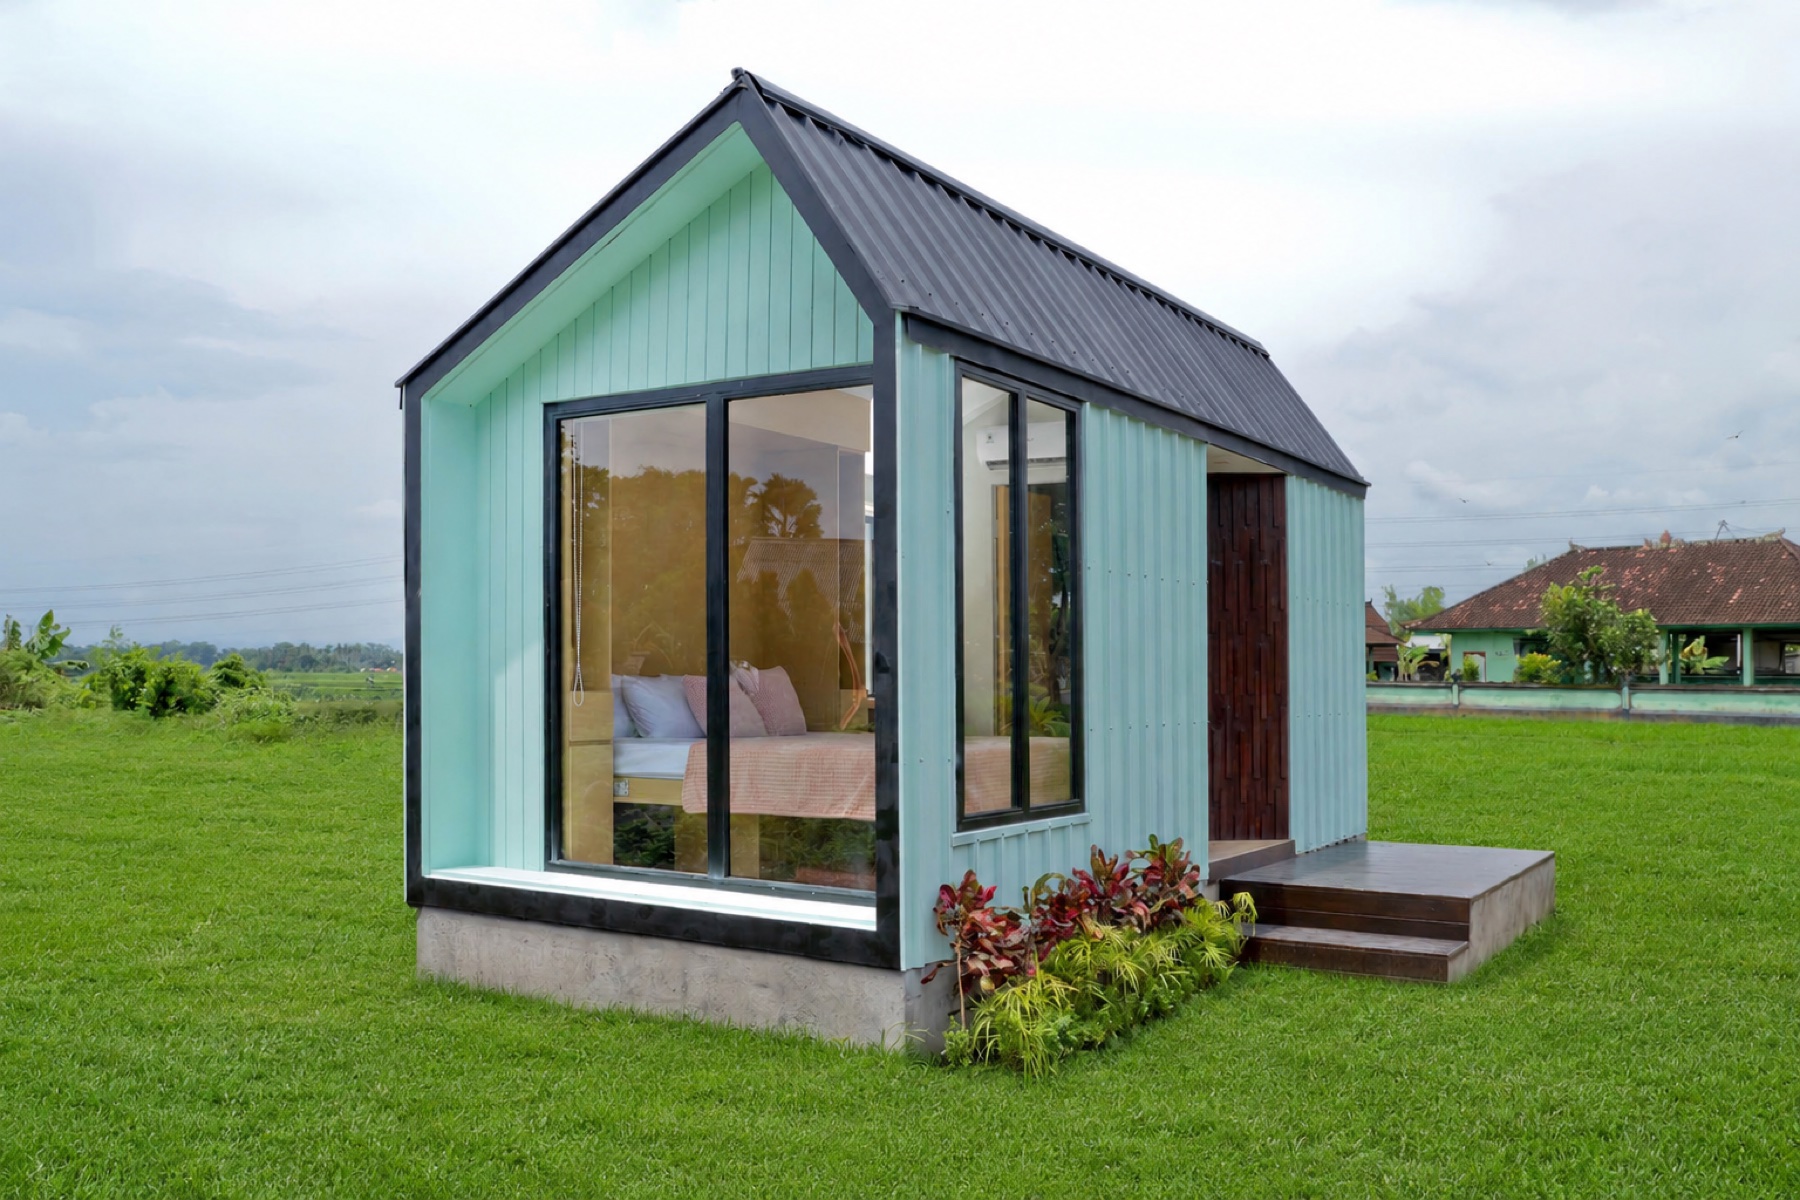
Mint-green Caseea prefab cabin set in a Balinese rice field

A prefab cabin is only the right call if it fits how you'll actually use the space. Before comparing finishes or floor plans, it helps to get clear on a few things. Here's how we walk clients through the decision.

Start with the use case

A guard post, a café, a rental villa and a meeting room all pull the layout in different directions. A compact (around 9 m²) is ideal for single-function spaces — a kiosk, studio or office. Larger cabins (up to 22 m²) suit sleeping, hospitality or multi-use interiors. Write down what has to happen inside the space, and the size range usually picks itself.

Think about site and access

Every Caseea unit is built in our workshop and delivered whole, so the route to your site matters. Consider road width, gates, overhead cables and where a truck and crane can stand. Flat, well-drained ground makes installation faster; sloped or soft sites may need simple groundwork first. We review your location before production, so there are no surprises on delivery day.

Match the finish to the setting

Exterior materials aren't just about looks — they affect maintenance in a tropical climate. Our cabins use galvalume steel, fibre-cement board and aluminium composite panels chosen for durability and easy upkeep. Interior finishes, layouts and dimensions are all customisable, so you can match the cabin to your brand or surroundings without over-building.

Still unsure which model fits? Send us your use case and site details and we'll recommend a starting point.

Thinking about a cabin for your own project?

Message us on WhatsApp →
‹ Back to blog

Process · 24 June 2026 · 5 min read

Inside the build: how a Caseea cabin comes together

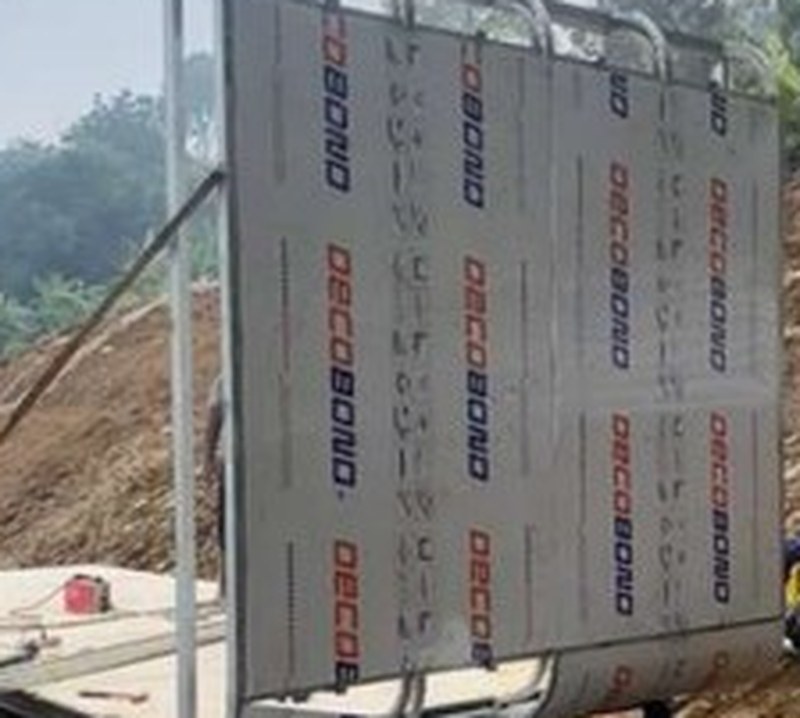
A Caseea cabin being assembled on site

One of the biggest advantages of prefab is that most of the work happens before anything reaches your site. Here's what actually goes into a Caseea cabin, from raw materials to the keys in your hand.

Workshop-built for consistency

Every cabin is assembled in our workshop on a steel frame, with insulation, cladding, wiring and plumbing fitted in a controlled environment. Building indoors means tighter tolerances, no weather delays, and quality we can check at every stage — not something that varies from one site crew to the next.

Delivered whole

Once a unit passes inspection, it travels to your location as a finished building rather than a pile of parts. Depending on the model and access, most cabins arrive in one piece and are positioned by crane. Because the structure is already complete, there's far less noise, waste and disruption on your site.

Installed and handed over

On site, our team levels the unit, connects services and completes any final finishing. A typical installation takes days, not months. Before we hand over, we walk through the cabin with you so everything — electrical, plumbing and fittings — is working as it should.

Want the full step-by-step? See our Process page, or message us to talk through timelines for your project.
Ready to start a build?

Message us on WhatsApp →
‹ Back to blog

Ideas · 12 June 2026 · 3 min read

Five ways businesses are using prefab

A Caseea cabin interior set up as a workspace

Compact prefab units are quietly showing up everywhere — because they're quick to deploy, easy to move and cost far less than conventional building. Here are five ways operators are putting them to work.

  1. Cafés and F&B outlets. A prefab makes a tidy, self-contained kitchen or service counter for a courtyard, car park or beachfront — running in a fraction of the time of a full fit-out.
  2. Pop-up and retail. Brands use retail for seasonal shops, showrooms and market stalls that can be branded, relocated and reused.
  3. Workspaces and offices. Quiet, insulated work as garden offices, site offices or meeting rooms when you need floor space without a lease.
  4. Short-stay rentals. Cabins fitted with a bathroom and sleeping area make characterful glamping and weekend-getaway units on land you already own.
  5. Reception and security posts. Small serve as guard posts, ticket booths or reception points at estates, resorts and construction sites.

Have a use in mind that isn't on this list? That's usually where the interesting projects start — tell us what you're planning.

Got a space in mind?

Message us on WhatsApp →

From brief to handover.

Every project starts with understanding your vision. Six steps from your first message to the day your unit opens.


01

Brief

Pick a model from our catalog or describe a custom build. Tell us about your intended use, location, timeline and budget and we'll recommend the most suitable cabin solution for your needs.

Highlights

  • Standard models available
  • Custom brief
  • Site review and quotation if needed

02

Contract

Once the design and price are approved, we prepare a clear agreement outlining the project scope, specifications, timeline and payment schedule before production begins.

Highlights

  • Transparent price and specifications
  • Clearly defined project timeline
  • Secure project confirmation

03

Production

Your cabin is manufactured in our workshop using controlled processes to ensure consistent quality, accuracy and efficient production.

Highlights

  • Quality assurance
  • Controlled manufacturing and finishing
  • Progress documentation

04

Shipment

After quality inspection, your cabin is carefully packed and transported to your project site, ready for installation.

Highlights

  • Protective packaging for transport
  • Coordinated delivery schedule
  • Logistics managed by our team

05

Installation

Our experienced installation team assembles your cabin on-site quickly and efficiently, ensuring every component is installed to specification.

Highlights

  • Professional installation team
  • Fast on-site assembly
  • Quality inspection during installation

06

Handover

Once installation is complete, we conduct a final inspection together with you to ensure everything meets our quality standards before handing over the completed cabin.

Highlights

  • Final quality and system inspection
  • Ready for immediate use
  • Warranty

Start with a message.

Common questions.

If you don't see your question below, get in touch by WhatsApp or email — we usually respond within a day.


What is a Caseea cabin? +

Caseea cabins are prefabricated modular buildings designed for commercial use — meeting, pop-up shops, F&B outlets, short-term rentals and weekend getaways. Each unit is workshop-built and assembled on your site.

How long does production take? +

Production typically takes two to four weeks depending on the model, customisation work and quantity. Your quote/contract includes an exact timeline along with an estimated delivery window for your site.

Can I customise the design? +

Yes. Interior and exterior finishes, floor plans and dimensions are customisable on every standard model. We also accept fully custom briefs.

What is included in the price? +

Each model price includes the structure, interior and exterior finishing, accessories, plus electrical and plumbing installation. See individual model specifications.

Do you handle delivery and installation? +

Yes. Site delivery and full installation are managed by our team. No separate contractors required, except for site works.

What materials are used? +

Each cabin is built with galvalume light steel and galvanized steel as main structure, styrofoam insulation, fiber cement board, aluminium composite panel and metal roofing. Engineered for durability and easy maintenance.

How do I begin a project? +

Send us a WhatsApp message at +62 821-4686-0606 or email at halocaseea@gmail.com with your intended use, preferred model or custom requirements, and project location. We will respond within one or two days.

Speak with our team.

Prefab cabins, made in Indonesia


Caseea is an Indonesian prefab cabin company based in Bali, designing and manufacturing compact spaces for hospitality, retail, workspace and lifestyle projects. We combine thoughtful design with modern construction methods to create cabins that are efficient to produce, straightforward to install and built for everyday use.

Every cabin is workshop-built, carefully finished and assembled on-site by our team. With a focus on quality, transparency and reliable delivery, we help our clients create functional spaces that are built to last.


Built for every idea. Custom welcome.

Meeting
Quiet, self-contained spaces for focused work, meetings and collaboration.
Pop-up shops
Stylish retail spaces for product launches, seasonal activation and permanent storefronts.
F&B outlets
Compact cafés, coffee kiosks, juice bars, bakeries and takeaway concepts.
Sales galleries
Professional show units and marketing suites for property and development projects.
Reception & ticketing
Visitor reception, information centers, concierge desks and ticket booths.
Accommodation
Boutique guest rooms, glamping cabins, resort villas and short-term rentals.
Home office & studio
Dedicated workspaces, creative studios, consulting rooms and private offices.
Wellness spaces
Yoga studios, treatment rooms, spa, beauty clinics and wellness retreats.
Education & training
Classrooms, learning, libraries and training facilities.
Weekend retreats
Private countryside escapes, garden cabins and nature retreats designed for year-round comfort.

Schedule a call

Have a project in mind?

Pick a time below to book a 15-minute call. We'll talk through your site, the right model, and the timeline.

Prefer another way?

WhatsApp ↗ Email ↗